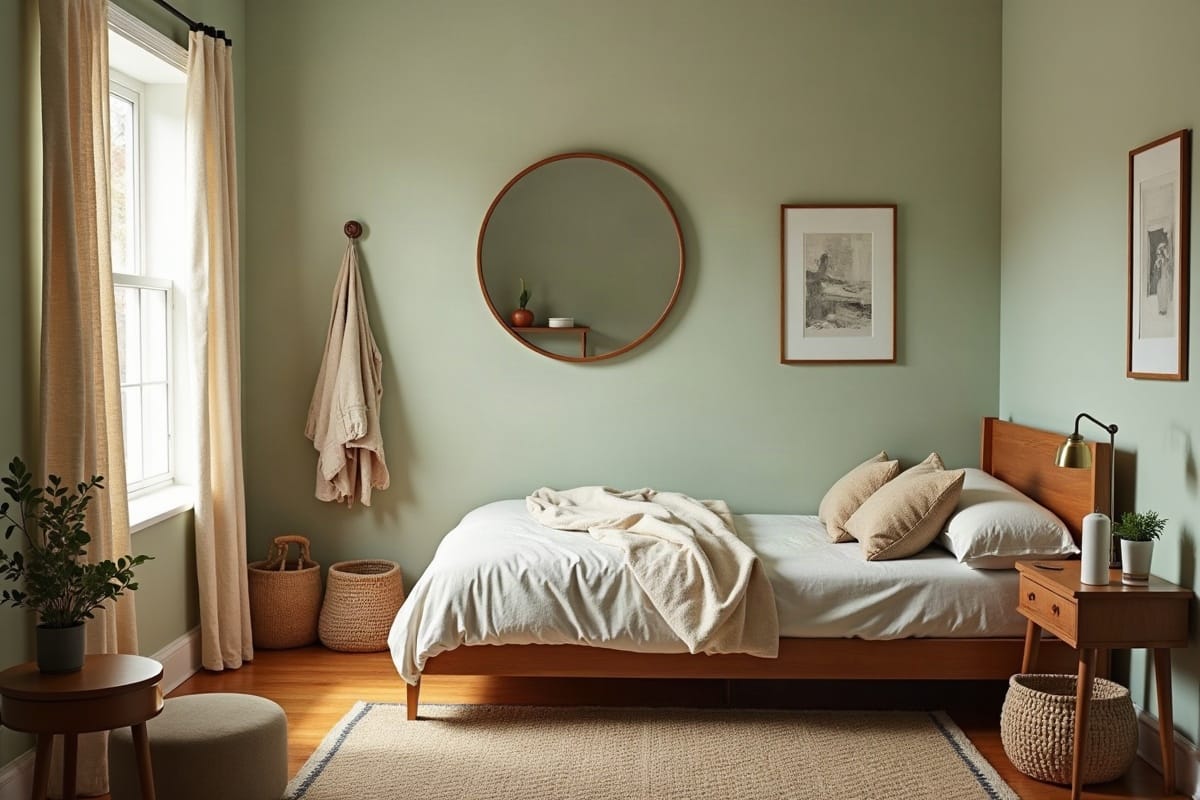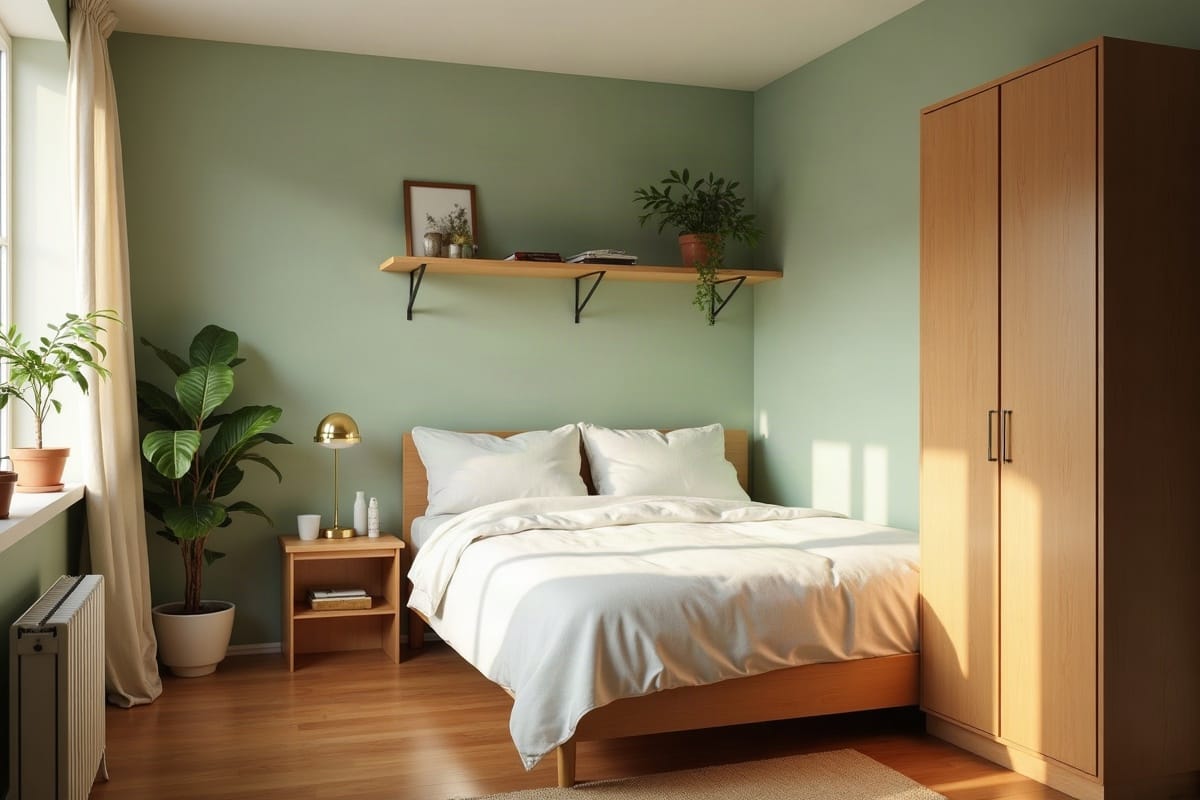
The bed is the biggest thing most of us own, and the 10 x 10 bedroom is the smallest room it has to fit. These three layouts settle where it goes, in inches.
A 10 x 10 bedroom (3.0 x 3.0 m) is 100 square feet, and a full mattress is 54 x 75 inches, 28 of them before you add a frame, a nightstand, or the door. Pick a layout below and you'll know what else fits, where it goes, and how much floor you keep.
Why this plan works
- Every layout comes with a what-still-fits table, so nothing gets dragged twice.
- The door swing and the walking path are already counted, in inches.
- One layout leaves a 66 x 66 inch square of clear floor in one piece.
- The whole plan costs $13 at most: painter's tape and felt sliders.
The room the drawings assume
All three are drawn for the same room: 120 x 120 in, a 36-inch door in one corner of the south wall swinging in, a 48-inch sliding-door closet beside it, and a 48-inch window centered on the north wall. Your walls will differ; the numbers transfer.
Before anything moves, tape the floor: the mattress rectangle, the door swing, the closet fronts. It's the same painter's tape method we use in every small-room plan, and in a bedroom it saves you from dragging a bed twice.
June's rule: measure the door swing before the bed, because the door is the one thing in the room that won't move.
The numbers every layout has to respect
| Clearance | Minimum | Comfortable |
|---|---|---|
| Walking path along the bed | 24 in (61 cm) | 30 in (76 cm) |
| In front of a closet, to dress | 24 in (61 cm) | 30-36 in (76-91 cm) |
| Foot of the bed to the next piece | 24 in (61 cm) | 30 in (76 cm) |
| Door swing, 36-inch door | 36 x 36 in kept clear | same |
| Nightstand top vs mattress top | within 2 in | level |
The door is the number people skip. A 36-inch door hinged in the corner sweeps a quarter circle of about 7 square feet.
Treat it as the full 3 by 3 foot box, 9 square feet, because the sliver the arc misses sits behind an open door and is useless anyway. That's 9 percent of this room gone before the bed arrives.
- A 30-inch door gives back 2.75 square feet. Measure yours.
- The bed math: the mattress alone is 28.1 square feet. Frames add 1 to 2 inches a side, headboards 2 to 4; we drew the mattress and left the frame allowance inside the clearances above, which is why the minimums are minimums.
Layout 1: the corner bed, the one that leaves floor
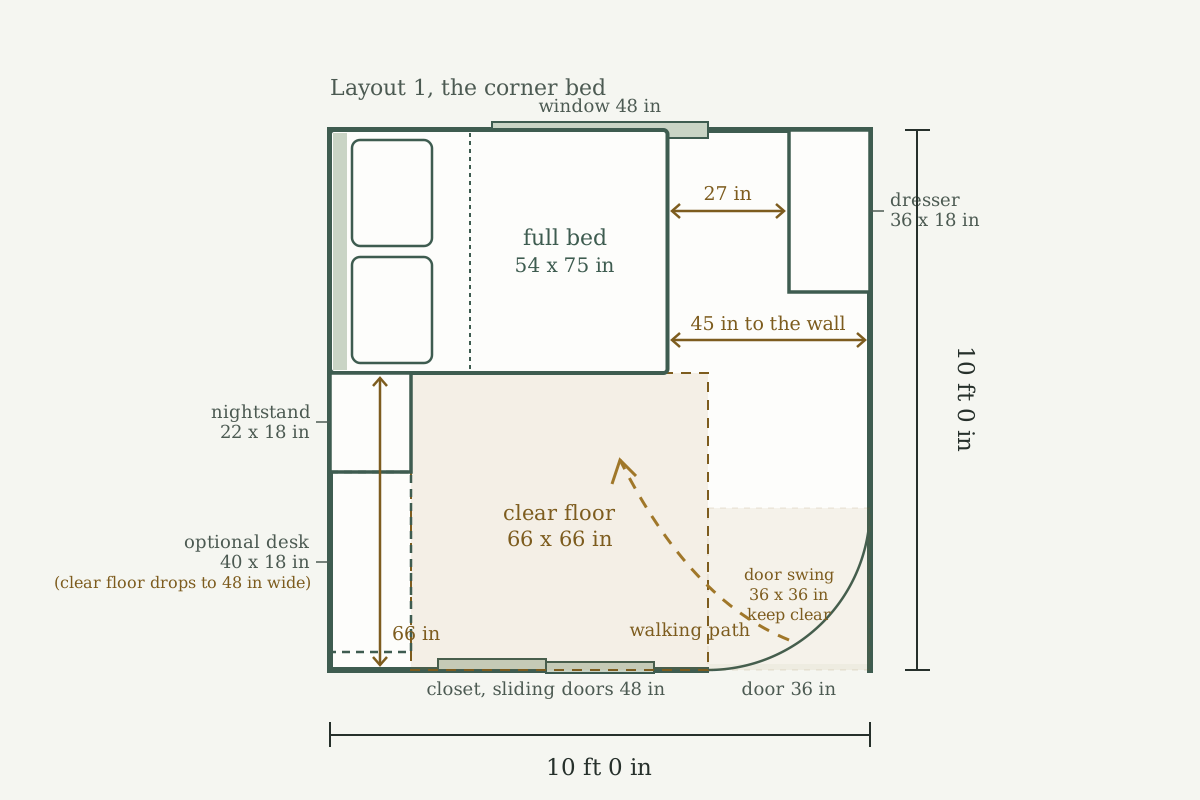
Head against the west wall, long side along the north wall under the window. The bed takes the whole corner and gives the rest of the room back in one piece: 45 inches east of the foot, 66 inches south of the bed's open side.
- Nightstand, 22 x 18 in: the open side at the head, against the west wall.
- Dresser, 36 x 18 in: east wall, far corner. That leaves 27 inches to the bed's foot, 3 over the minimum.
- What's left: a clear square of floor 66 x 66 inches, 30 square feet. A yoga mat with room to step off it, or a crib later without moving the bed.
- Want a desk? A 40 x 18 in desk fits on the west wall below the nightstand, 4 inches short of the closet wall. With the chair tucked, the clear square drops to 48 x 66 in, still the biggest floor of the three.
What this layout costs you: the wall side. You make the bed from one side, and a second sleeper climbs over.
The window sits above the bed, so a low headboard or none. Leave 2 inches between mattress and wall so the sheets have somewhere to tuck.
What still fits, Layout 1
| Item | Size | Fits? | Where |
|---|---|---|---|
| Nightstand | 22 x 18 in | Yes, one | Open side, head end, against the west wall |
| Second nightstand | 22 x 18 in | No | The other side is the wall |
| Dresser | 36 x 18 in | Yes | East wall, far corner, 27 in off the bed's foot |
| Desk and chair | 40 x 18 in | Yes | West wall below the nightstand; clear floor drops to 48 x 66 in |
| Reading chair | 30 x 30 in | Instead of the desk | Same spot |
| Bookcase | 30 x 12 in | Yes | East wall between the dresser and the door swing, 33 in off the bed |
| Bench at the foot | 48 x 16 in | No | Leaves 11 in to the dresser |
| Clear floor in one piece | 66 x 66 in (30 sq ft) | South of the bed |
Layout 2: the two-sided bed
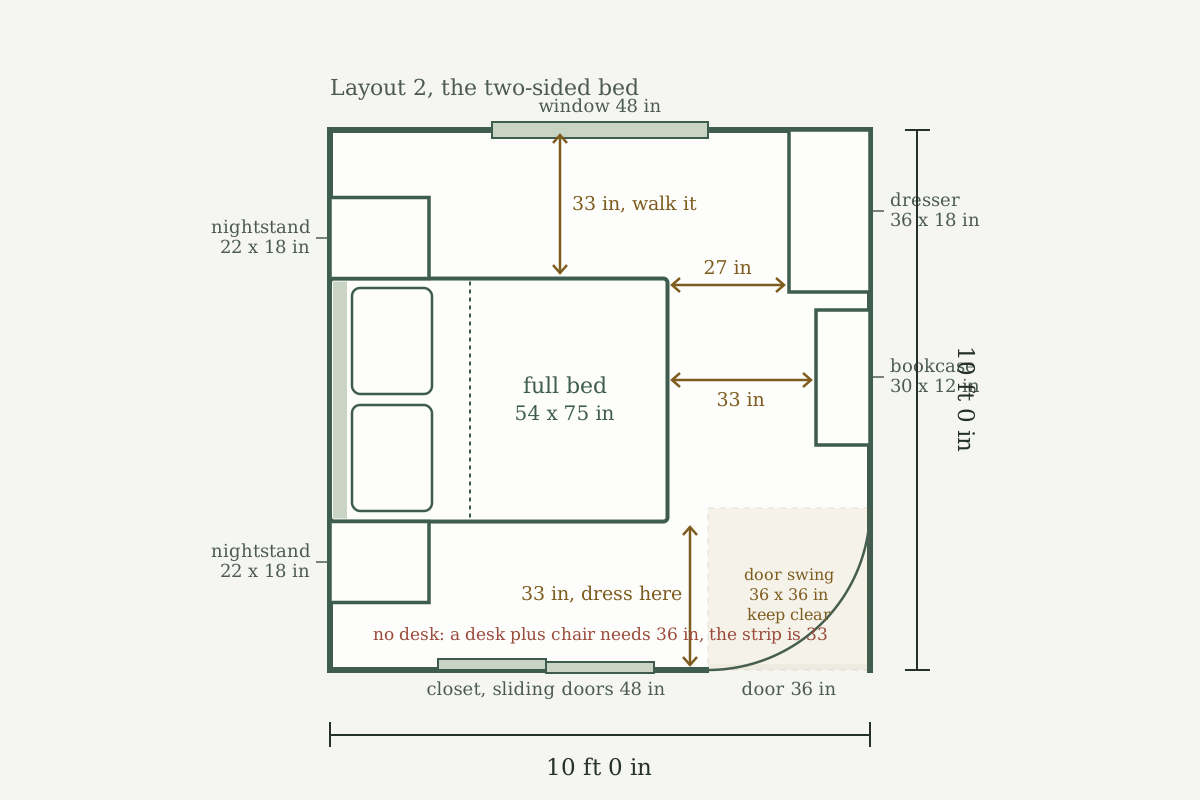
Bed centered on the west wall, foot pointing east. That leaves 33 inches on each side, enough to walk without turning sideways, and 45 inches at the foot.
- Two nightstands (22 x 18 in) against the west wall, either side of the head. The 15 inches between each nightstand and the wall it faces is dead space nobody walks, so it doesn't count against you.
- The east wall carries the storage: dresser in the north corner, 27 inches off the bed's foot, and a 30 x 12 in bookcase below it with 33 inches of path.
- The south strip is also where you dress, and that works because the closet doors slide. A hinged or bifold closet door eats 12 to 18 inches of the strip and the layout fails; switch to Layout 3.
- A desk under the window doesn't fit. A desk is 18 inches deep, a tucked chair is another 18, and 36 is more than the 33-inch strip; the chair lands on the bed. Skip it.
What this layout costs you: floor, since the biggest clear piece is the walkable-but-not-usable 80 x 33 in north strip. What it buys: two people get in and out without climbing.
What still fits, Layout 2
| Item | Size | Fits? | Where |
|---|---|---|---|
| Nightstands | 22 x 18 in | Yes, two | Both sides of the head, against the west wall |
| Dresser | 36 x 18 in | Yes | East wall, north corner, 27 in off the bed's foot |
| Bookcase | 30 x 12 in | Yes | East wall between the dresser and the door swing, 33 in off the foot |
| Desk and chair | 40 x 18 in | No | Needs 36 in; the strips are 33 |
| Bench at the foot | 48 x 16 in | No | Leaves 11 in to the dresser |
| Reading chair | 30 x 30 in | No | Every strip is under 30 in once you sit |
| Clear floor in one piece | 80 x 33 in (18 sq ft) | North strip, walkable, not usable |
Layout 3: the window headboard
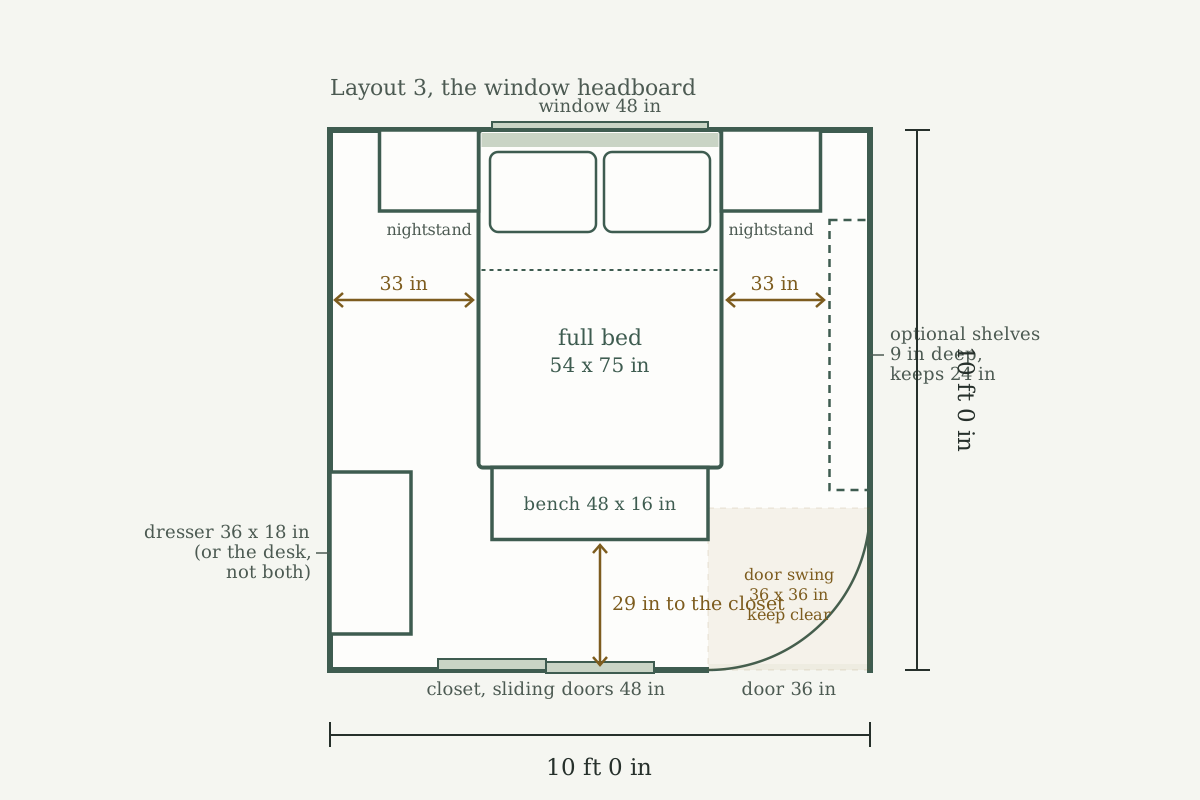
Bed centered on the north wall with the headboard under the window. The 54-inch bed is 3 inches wider than the 48-inch window on each side, so keep the headboard at or below the sill, or skip it and let the window be the headboard.
Both sides get 33 inches; the foot gets 45 inches to the south wall, which is the closet wall. That's the point of this layout: a full dressing zone in front of the closet.
- Nightstands flank the head, under the window's ends.
- A 48 x 16 in bench sits at the foot, leaving 29 inches to the closet doors and clearing the door's arc by 10 inches (the bench corner is 46 inches from the hinge; the door reaches 36).
- Dresser: west wall in the foot zone, 18 inches deep, ending 6 inches before the closet opening. Or the desk goes there, 40 inches long, ending 4 short of the wall. Not both.
- The east wall takes shallow shelves only: 9 inches deep keeps exactly 24 inches of path. A 12-inch bookcase leaves 21 and fails.
What this layout costs you: dresser and desk together, and the window, since curtains hang behind the headboard and a leaky window means you sleep in the draft. What it buys: symmetry, a place to sit, and the only real dressing space of the three.
What still fits, Layout 3
| Item | Size | Fits? | Where |
|---|---|---|---|
| Nightstands | 22 x 18 in | Yes, two | Flanking the head, under the window's ends |
| Bench at the foot | 48 x 16 in | Yes | 29 in kept to the closet |
| Dresser | 36 x 18 in | Yes, or the desk | West wall, foot zone, 6 in clear of the closet opening |
| Desk and chair | 40 x 18 in | Yes, or the dresser | Same spot; the chair pulls into the foot zone |
| Shelves | 9 in deep, 36 in wide | Yes | East wall; 24 in path kept |
| Bookcase | 30 x 12 in | No | 12 in deep leaves 21 |
| Reading chair | 30 x 30 in | No | Nothing left that's 30 in wide |
| Clear floor in one piece | 33 x 66 in (15 sq ft) | East strip |
Which one, decided plainly
- One sleeper, or you want floor: Layout 1. Nothing else comes close on clear square footage.
- Two sleepers: Layout 2. Both sides walkable beats every other feature.
- Two sleepers and you dress in the bedroom: Layout 3. The bench and the 45-inch closet zone are worth the lost dresser.
- Door on a side wall instead of the closet wall: rotate the plan so the door's 36-inch box lands in the foot zone, where there are 45 inches for it, never beside the bed. A 33-inch side strip is 3 inches too small for the box, and the door hits the mattress.
Copy this plan (Layout 1)
| Item | Where it goes | ~Price |
|---|---|---|
| Full bed, 54 x 75 in | Head to the west wall, long side along the window wall, 2 in off the wall for tucking | $0 (own it) |
| Nightstand, 22 x 18 in | Open side, head end, against the west wall, top within 2 in of the mattress | $0 (own it) |
| Dresser, 36 x 18 in | East wall, far corner, 27 in from the bed's foot, strapped to a stud | $0 (own it) |
| Painter's tape, 1 roll | The floor, before anything moves | $5 |
| Felt sliders, 8 | Under the bed and dresser feet | $8 |
| Total | $13, or $0 with tape and sliders you have |
The afternoon, step by step
1. Measure, then tape the door's box
Measure the door, the closet doors, and the window, then tape the door's swing box on the floor. If it's a 30-inch door, the box is 30 x 30.
2. Tape the mattress and walk the path
Tape the mattress rectangle for the layout you picked. Walk from the door to the far side of the bed carrying a laundry basket. If you turn sideways, the layout is wrong for your door, not for you.
3. Move the bed on sliders
Felt sliders, two people, and leave the 2-inch gap on any wall side.
4. Set the nightstand and check its height
Its top should sit within 2 inches of the mattress top, or a glass of water becomes a reach.
5. Dresser last, strapped
Strap it to a stud if it's taller than it is wide or there are children in the house. Anti-tip straps cost less than the dresser.
6. Live in it two nights
Hang nothing on the walls yet. The layout tells you where the walls want things.
Once the bed is placed
The cheap wins are on the walls, not the floor: nine small-bedroom changes that skip new furniture picks up exactly where this plan stops, with heights for each.
This plan suits a moving weekend, a room swap, or a Tuesday when the room has simply stopped working, and it's fine to stop at the tape stage until the path test passes. If the living room is the next fight, the corner fireplace plan uses the same tape-first method on a harder room, and the door swing you just taped is also the first measurement in the 3-foot entryway drop zone, which keeps the same 36-inch box clear.