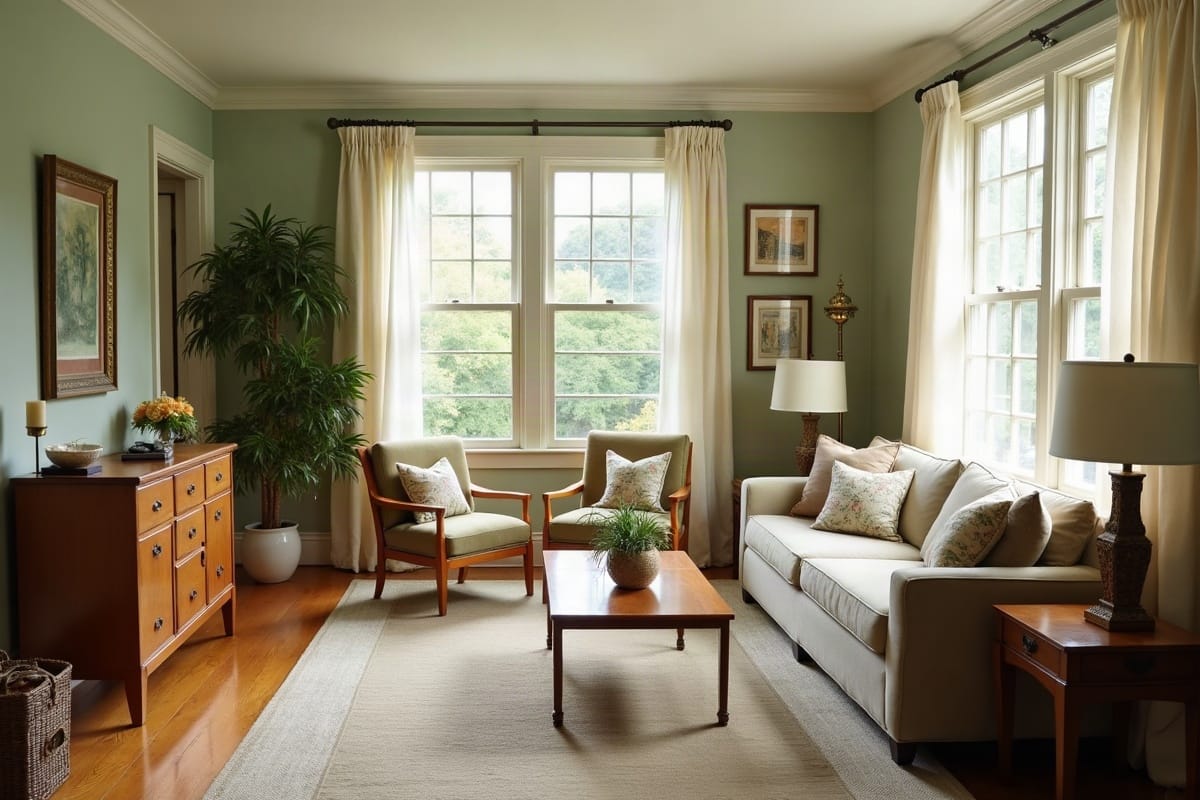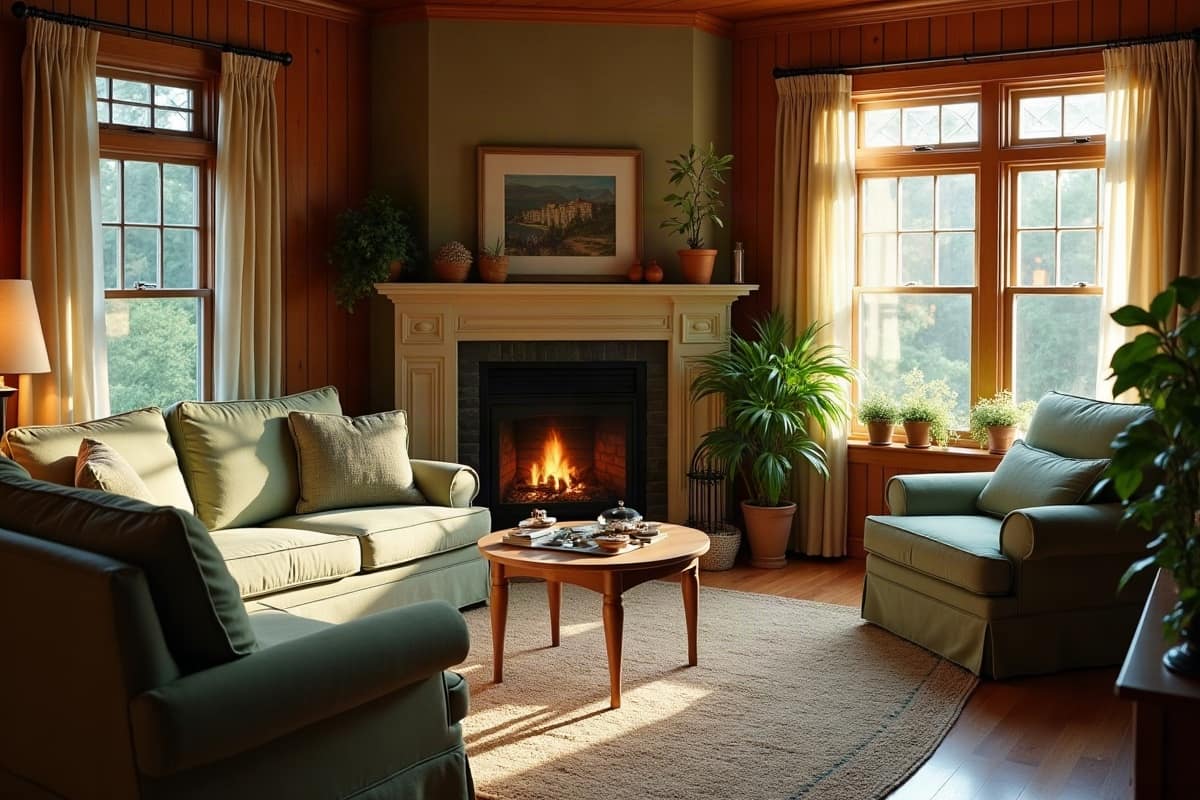
A corner fireplace breaks the first rule most of us learned about living rooms: that the seating faces the focal point. The fix isn't a clever sofa, it's one of three layouts that stop treating the corner like the center of the world.
Angle the sofa at the corner and its back sticks into the room. The walking path dies, and the TV has nowhere honest to go.
Why this plan works
- Three measured layouts: one for most rooms, one for two-viewer households, one for open plans.
- The TV question is decided plainly, with the numbers behind it.
- The clearance table covers the zone people forget: the 36 inches in front of the firebox.
- $0 to $100, and the tape test comes before any heavy lifting.
Tape before you lift
All three layouts are drawn for a 12 x 14 ft room (3.7 x 4.3 m) with the fireplace cut across one corner, but the logic scales. Before you move anything, tape your floor:
- The fireplace's front edge.
- The door swings.
- The walking path you already use.
Ten minutes of painter's tape saves an afternoon of shoving a sofa around, which is the same trick we use in every small-room plan.
The clearances that make any of these work
| Clearance | Minimum | Comfortable |
|---|---|---|
| In front of the fireplace | 36 in (91 cm) | 48 in (122 cm) |
| Main walking path | 24 in (61 cm) | 30 in (76 cm) |
| Sofa to coffee table | 14 in (36 cm) | 16-18 in (41-46 cm) |
| Screen to main seat (55-in TV) | 84 in (213 cm) | 96 in (244 cm) |
The fireplace clearance is the one people forget. Keep fabric and rugs out of that 36-inch zone entirely, and check your fireplace manual, because some units specify more.
Layout 1: sofa parallel to the flat wall
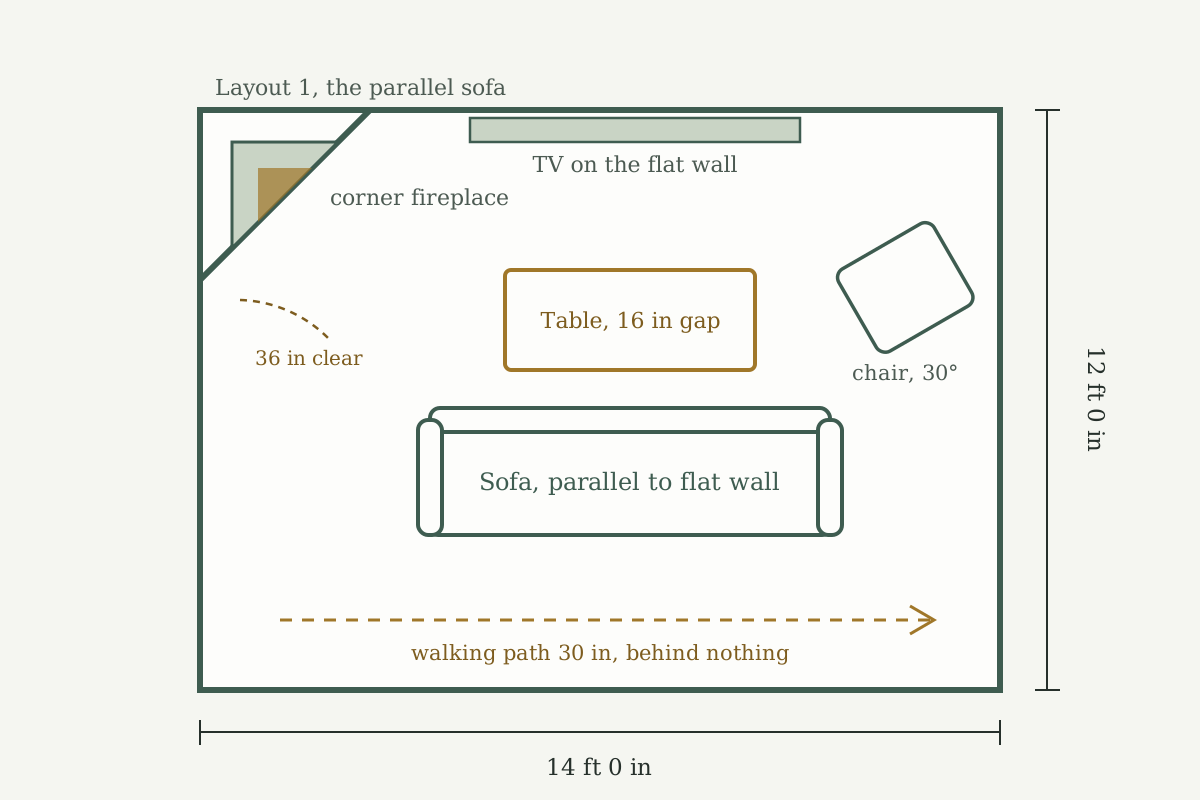
The one that works in most rooms. Sofa parallel to the longest flat wall, facing across the room; TV on the flat wall beside the fireplace, not above it.
The fireplace stays visible from every seat at an angle, the way you actually watch a fire. The TV gets a straight-on viewing line. The measurements:
- Sofa 12 to 18 inches off the wall, so it doesn't read as parked.
- Coffee table 16 inches in front of it.
- Walking path routed behind the sofa if the room is a walk-through.
- One armchair angled 30 degrees toward the corner ties the fireplace into the seating without aiming anything at it.
Layout 2: the L that ignores the corner
If two people watch TV from two different seats, build an L. Sofa parallel to the flat wall as in Layout 1, plus a loveseat or two chairs at 90 degrees along the adjacent wall.
- The corner with the fireplace stays open; the L's empty quadrant is exactly where the fire throws its light.
- Keep the inside of the L at least 42 inches across between facing seats.
- Resist closing the fourth side. A closed square in a room this size kills both paths and makes the fireplace feel like it's behind bars.
Layout 3: the floated divider, for open plans
When the corner fireplace sits in an open-plan space, float the sofa with its back to the dining or kitchen zone, facing the flat wall where the TV lives.
- The sofa's back becomes the room divider.
- The fireplace corner becomes the reading spot: one chair plus a small table finishes the job.
We used the same floating logic in the 10-foot living room plan, and it works here for the same reason: the path behind the sofa was already the path people walked.
What to do with the TV, decided plainly
- Best: beside the fireplace on the flat wall. This is what Layouts 1 and 2 assume.
- No flat wall at all: a corner-hugging media stand on the opposite corner.
- Worst: above the firebox. The screen ends up angled to every seat and 12 to 20 inches too high; your neck reports the difference within one movie.
The afternoon, step by step
1. Tape the zones
Tape the fireplace clearance zone, the door swings, and your walking path on the floor.
2. Place the sofa and sit in it
Parallel to the longest flat wall. Check the sight lines to fire, TV, and window before moving anything else.
3. Add the second seat
The angled chair (Layout 1), the 90-degree side (Layout 2), or the corner reading chair (Layout 3).
4. Set the table and walk the paths
Coffee table 16 inches from the sofa. Walk every path once, carrying something, because that's how paths really get used.
5. Anchor with the rug
It should reach at least the front legs of every seat, and stay outside the 36-inch fireplace zone.
If the room still fights you
The problem is usually one piece too many, not the corner. Take one thing out, live with it for two days, then decide.
This works the same on a quiet weekend or the afternoon before a full house arrives, and it's fine to stop at the tape stage until the layout proves itself. If the whole house is getting the fall reset, the shelf-by-shelf pantry plan is the same taped-and-measured method applied to the kitchen.