A 10 × 13 ft living room (3.0 × 4.0 m) is the most common "too small" room readers send us, and it is almost never actually too small. It fits a full-size 78-inch sofa, a coffee table you can put a tray on, and a walking path you never have to turn sideways for — but only in two of the three layouts people try. This plan gives you all three with measurements, so you can pick by how your doors and windows sit, not by trial and error on moving day.
Before anything moves, write down three numbers: the length of your sofa (measure it, don't trust the listing), the width of your main doorway path, and the distance from the TV wall to the seat wall. Every decision below hangs off those.
The non-negotiable clearances
These four clearances are what make a small room feel planned instead of crammed. They come from standard interior-planning practice, and cheating them is why most 10-foot rooms feel tight:
| Clearance | Minimum | Comfortable |
|---|---|---|
| Main walking path | 24 in (61 cm) | 30 in (76 cm) |
| Sofa to coffee table | 14 in (36 cm) | 16–18 in (41–46 cm) |
| Screen to seat (55-in TV) | 84 in (213 cm) | 96 in (244 cm) |
| Between facing seats | 42 in (107 cm) | 48 in (122 cm) |
If your room can hold the minimums, the layout works. If it can hold the comfortable numbers, it will feel bigger than its square footage.
Layout A: sofa on the long wall
The default, and right for most rooms where the door sits in a corner. The 78-inch sofa goes on the 13-ft wall, centered on the TV opposite. That leaves 39 inches to split between the two sofa ends — push the sofa toward the corner farthest from the door so the walking path lands at the door end, and you get a 30-inch path without touching the table clearance.
Add: one 20 × 20 in end table at the open end, a 42 × 24 in coffee table, and a floor lamp behind the sofa arm. Skip the second end table; it eats your path.
Layout B: the floated sofa
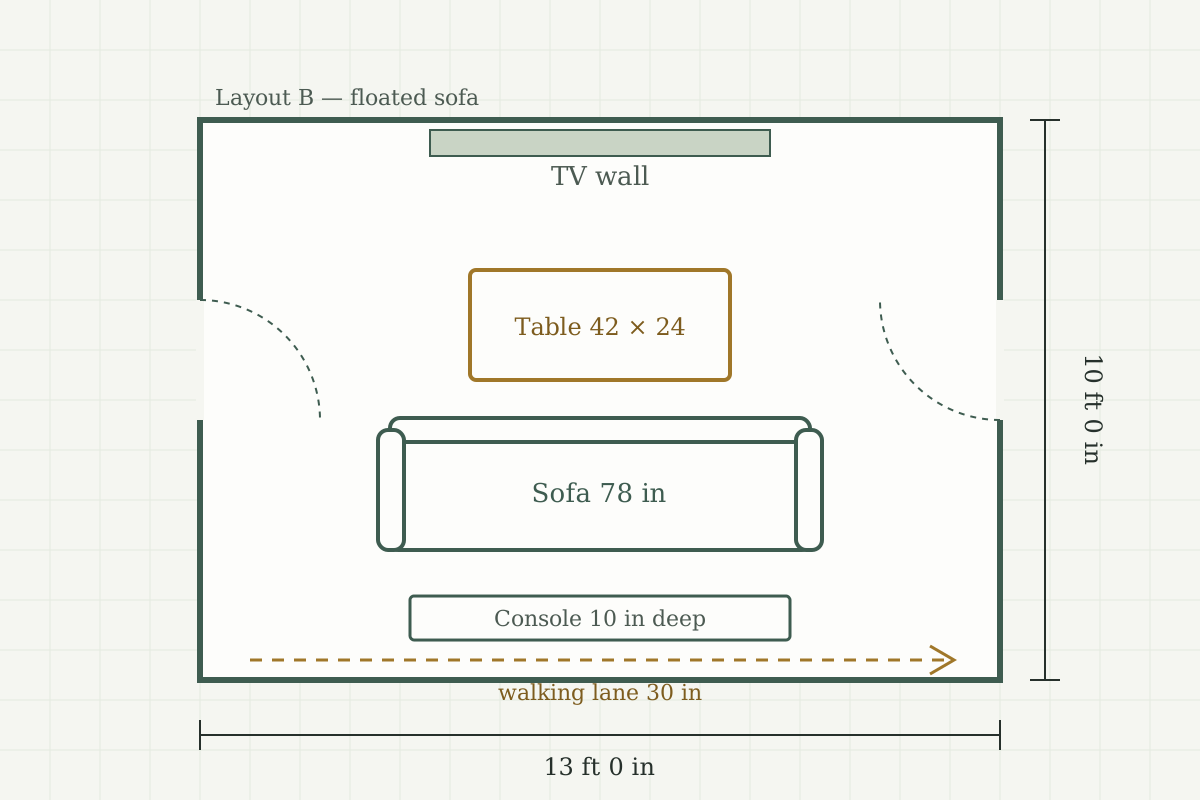
If your room is a walk-through — doors on both short walls — stop pushing furniture to the walls. Float the sofa across the room, 30 inches from the back wall, facing the TV wall. The gap behind the sofa becomes the traffic lane, and a 10-inch-deep console behind the sofa gives you a landing spot for keys and a lamp without stealing floor space.
This is the layout in the drawing above. It reads as radical in a small room and works precisely because the room is small: the lane behind the sofa is exactly the path people were going to walk anyway.
Layout C: the corner L
Only choose an L-shaped sectional in this room if it is a true small-space sectional — 84 × 60 in or less. Set the long side on the 13-ft wall, chaise toward the window, never toward the door. The chaise replaces the coffee table's job for lounging, so you can drop to a 30-inch round table and free up the center of the room.
The trap: standard sectionals run 100+ inches and will close the room. Measure the model, not the showroom impression.
The afternoon checklist
- Empty the room of everything smaller than the sofa. Small items back in last, and only if they earn it.
- Mark your chosen layout on the floor with painter's tape, including the clearances, before moving anything heavy.
- Place the sofa, then the path, then the table — in that order. The path is furniture too; it just happens to be invisible.
- Sit in every seat and check the three sight lines: TV, window, door. Any seat that faces none of them will not get used.
- Finish with one lamp per corner you actually use in the evening. Small rooms look biggest with three low light sources, not one bright ceiling light.
What to spend the $150 on
Nothing above requires buying furniture. If you have budget left: painter's tape ($6) you already used, felt sliders for hard floors ($10), a 10-inch console for Layout B ($60–90 used), and a plug-in wall sconce to free an end table ($35). Spend nothing on "small space" gadget furniture — the layout, not the gadgets, is what makes the room work.